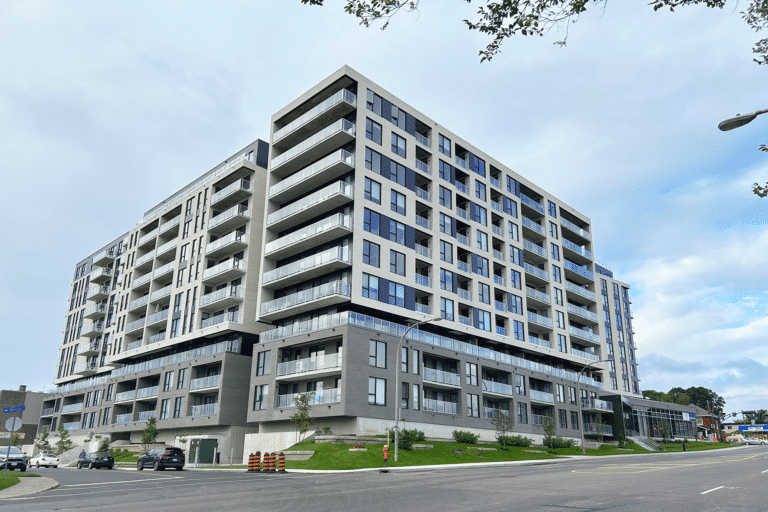

Bloome Apartments
Gatineau (QC)
PROJECT DESCRIPTION
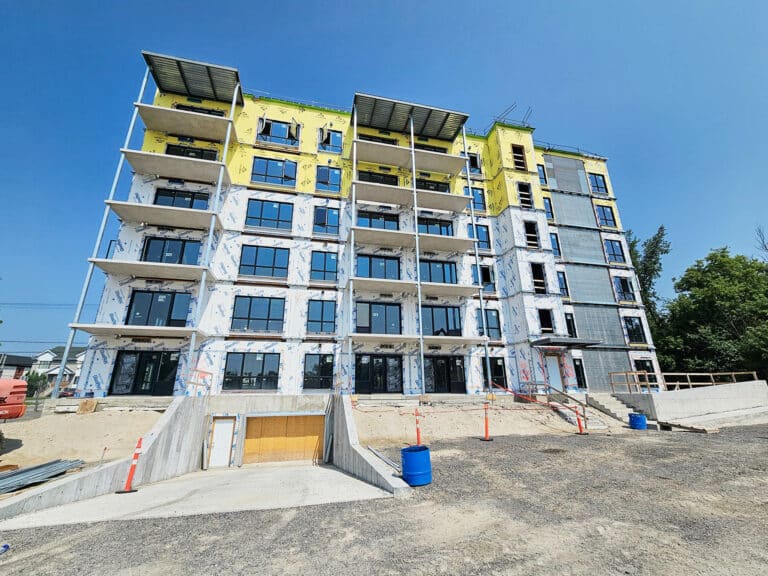
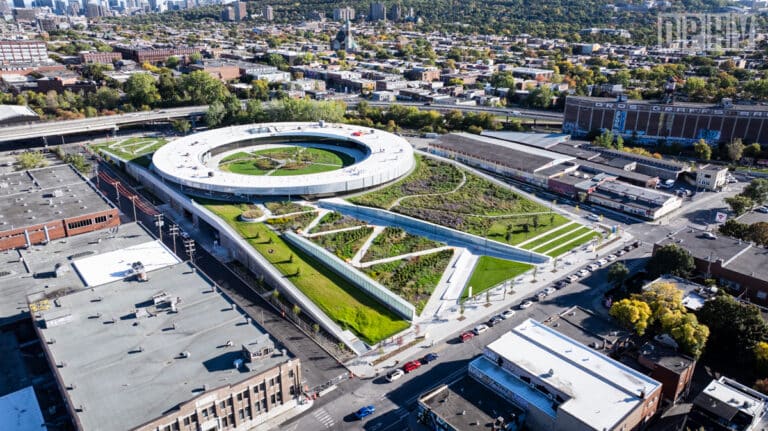
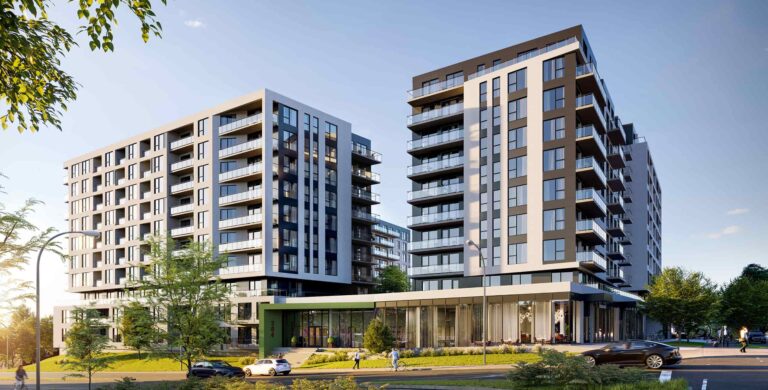
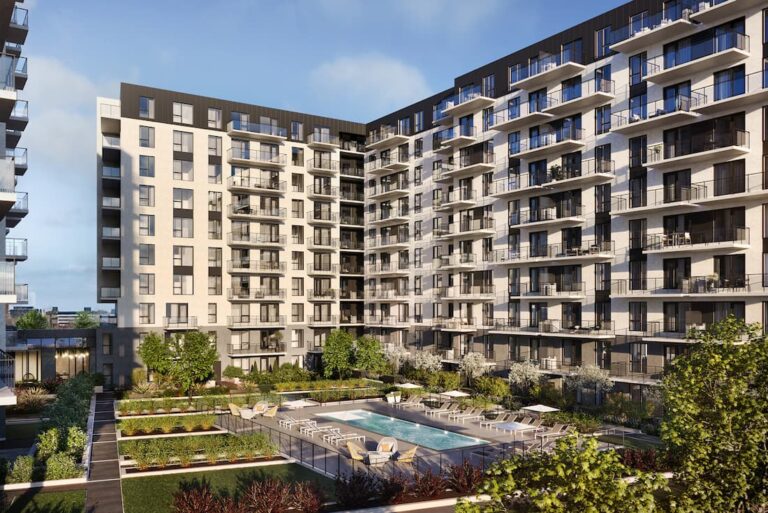
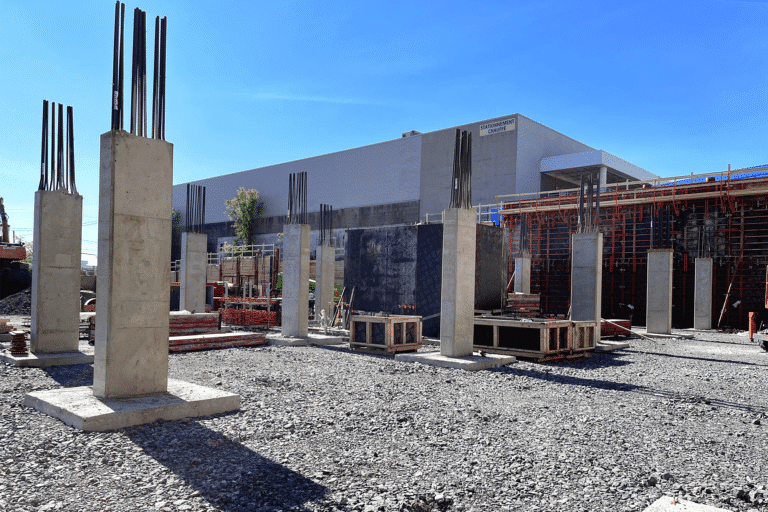
- The Bloome residential complex consists of two ten‑storey reinforced concrete buildings founded on two shared underground parking levels, with a total floor area of approximately 482,000 sq. ft. Developed in phases, the project includes 380 rental units and incorporates ground‑floor commercial spaces, common areas, and several amenities, including a fitness room, an outdoor swimming pool, and resident lounge areas. The structure is supported by conventional foundations bearing on sound bedrock, with bidirectional slab floor systems and a lateral load‑resisting system composed of moderately ductile shear walls. Project-specific features include multiple retaining walls, a stormwater retention basin, and a green roof.
DESCRIPTION OF THE SERVICES PROVIDED
- Structural engineering design and preparation of construction drawings for the buildings;
- Coordination with other disciplines and the contractor to efficiently accommodate all project-specific requirements;
- Partial construction site monitoring