ESPACE DES BÂTISSEURS
Varennes (QC)
Project Description
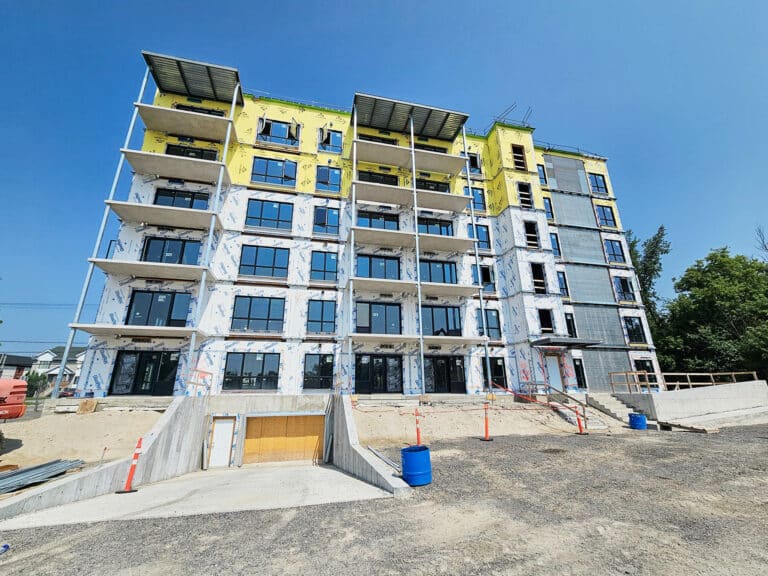
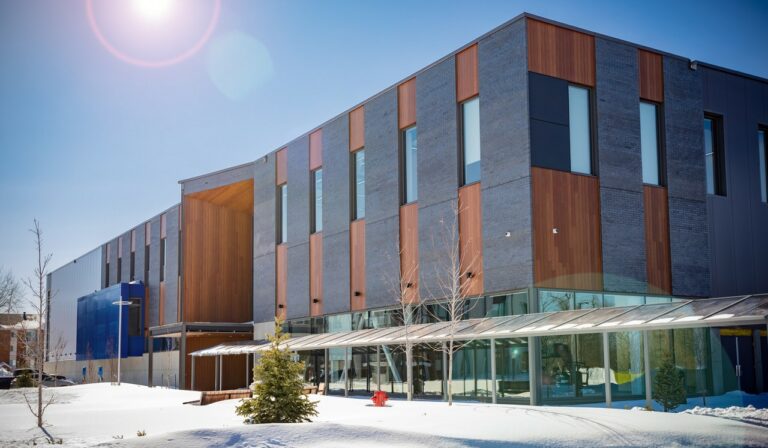
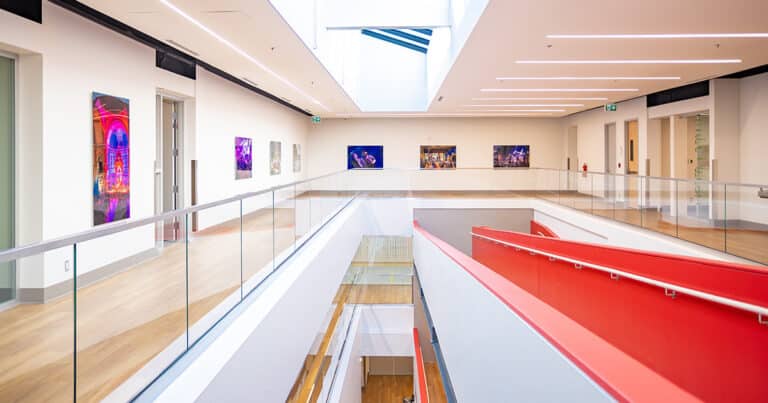
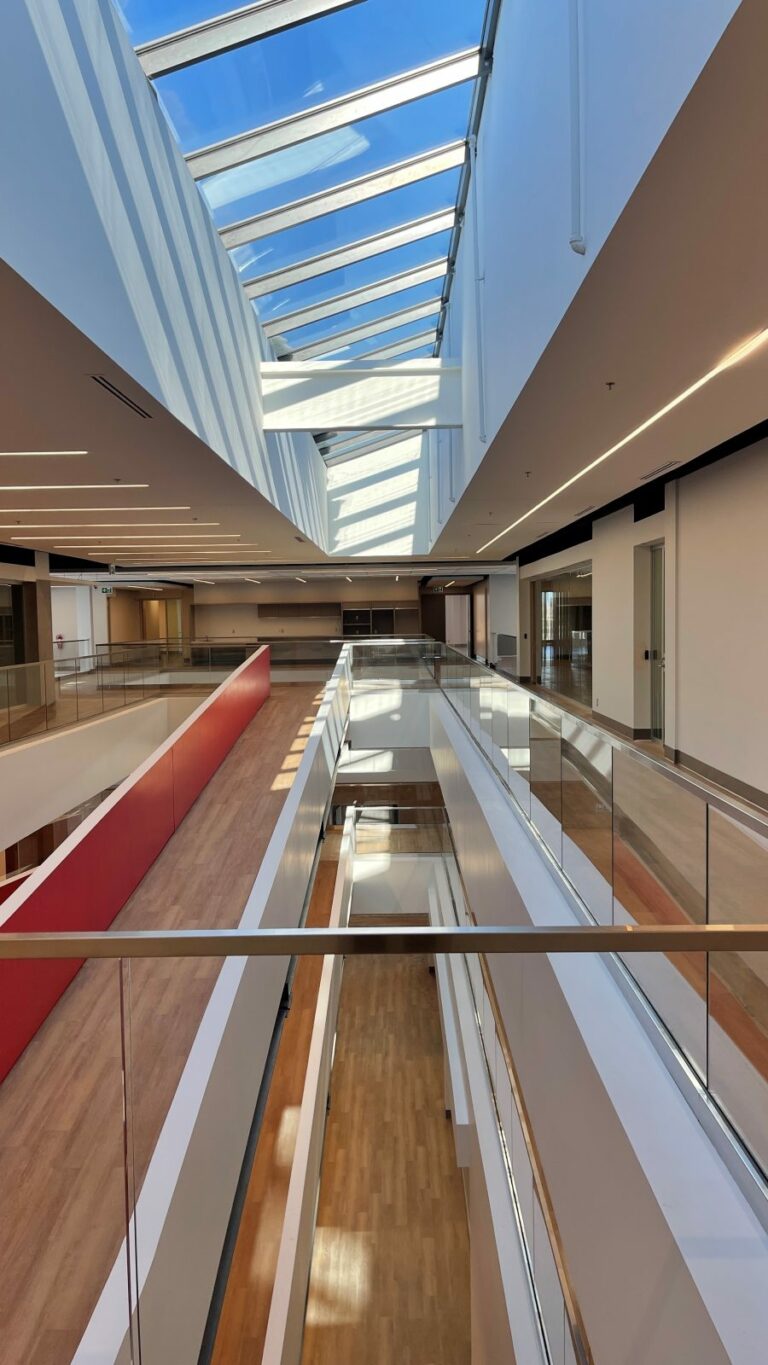
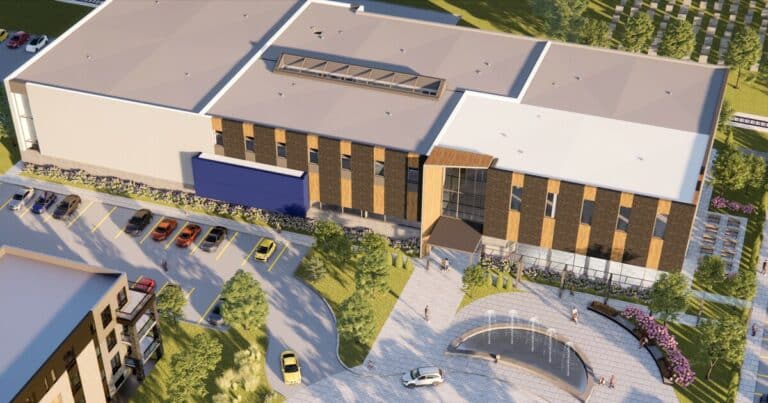
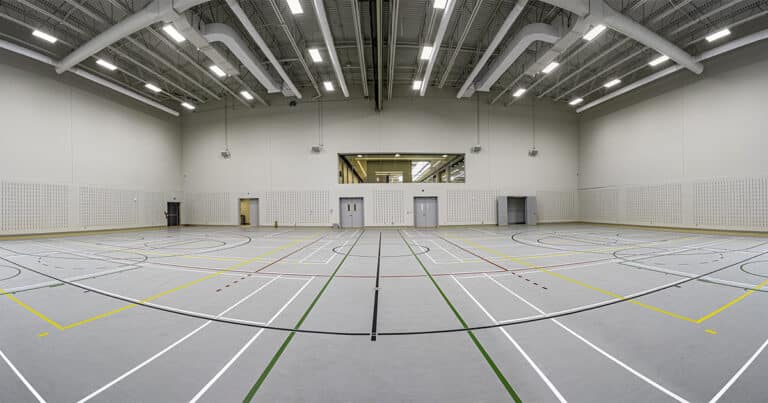
52,000 sq. ft. multifunctional building. All recreational and leisure services are housed within the facility, allowing citizens to engage in a wide range of sports, cultural, and community activities, as well as participate in large-scale events. Built over three floors, the building includes a CLSC sampling center, a gymnasium, a half-gym, an open-concept reception hall that can accommodate 350 people, a meeting room for 15 people, a multipurpose room, a dance studio, and administrative offices. The building also features a monumental ramp topped with a skylight, allowing natural light to flow throughout the structure.
Description of services provided
- Development of concepts and preliminary design study;
- Structural sizing and drafting;
- Review of construction drawings;
- On-site supervision.
–
Photo credit: Ville de Varennes