Flushing Town
New-York (USA)
Project Description
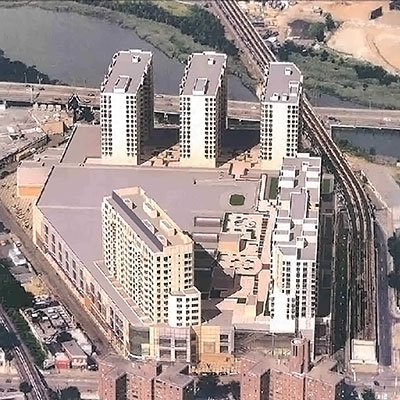
- Building complex consisting of five residential towers of 12 floors each in concrete, built on top of steel frame comprising heavy transfer trusses. The 6 floors of structural steel construction frame serves as a business center as well as approximately 500,000 sq ft of indoor parking.
- Contract for fabrication of structural steel including heavy steel components.
Special Features:
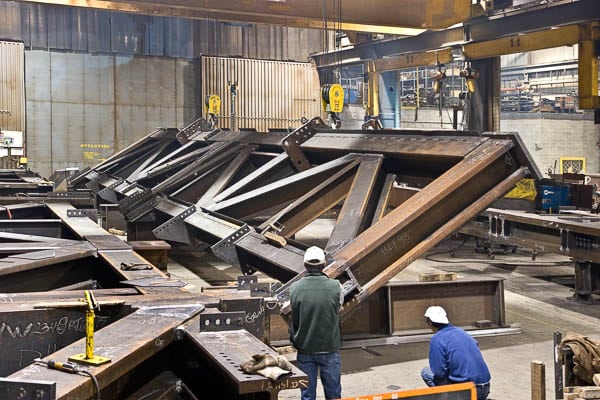
- Heavy beams weighing 10 to 55 tons each
- Trusses and built-up steel beams up to 17 m (56 ft) long.
Description of services provided
- Fabrication Engineering: Concept and design of all connections for the project.