Terrebonne Aquatic Complex
Terrebonne (QC)
Project Description
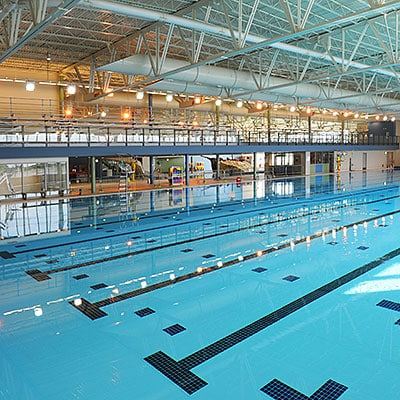
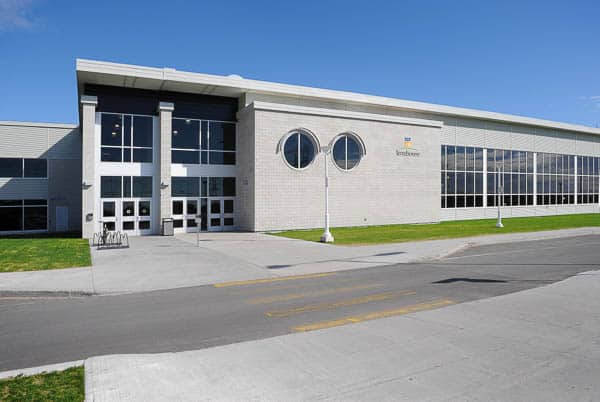
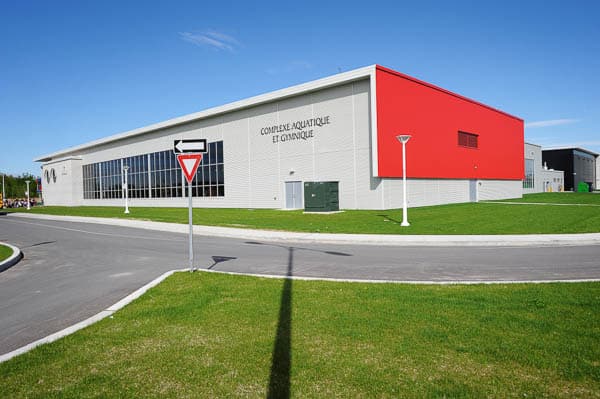
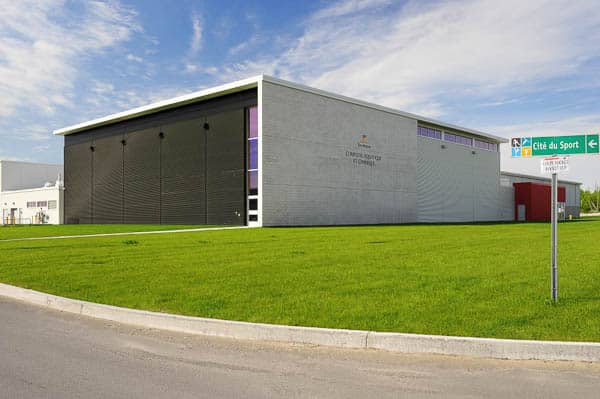
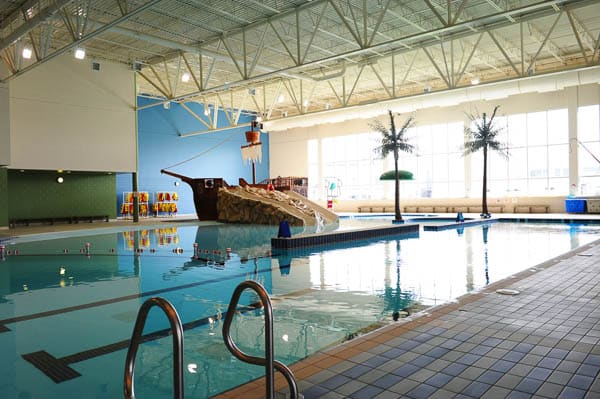
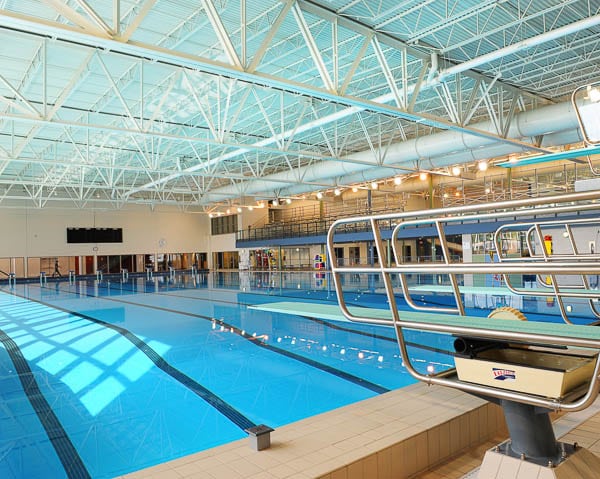
- Recreational center with multiple gymnasiums and an olympic size swimming pool, a training pool, a recreational pool with beach and utility spaces.
- The building also includes a second floor with offices and observation mezzanine and bleacher seating. A basement around the pool was also built for pumping and filtration systems. The building also includes a network of underground drains to prevent uplift due to hydrostatic pressures.
- Total area: 12,615 m² including the sports complex of 4510 m² and a total pool area of 3280 m².
Description of services provided
- Pre- project studies ;
- Plans and specifications for construction ;
- Review of shop drawings ;
- Site supervision.