World Trade Center Transportation Hub
New-York (USA)
Description du projet
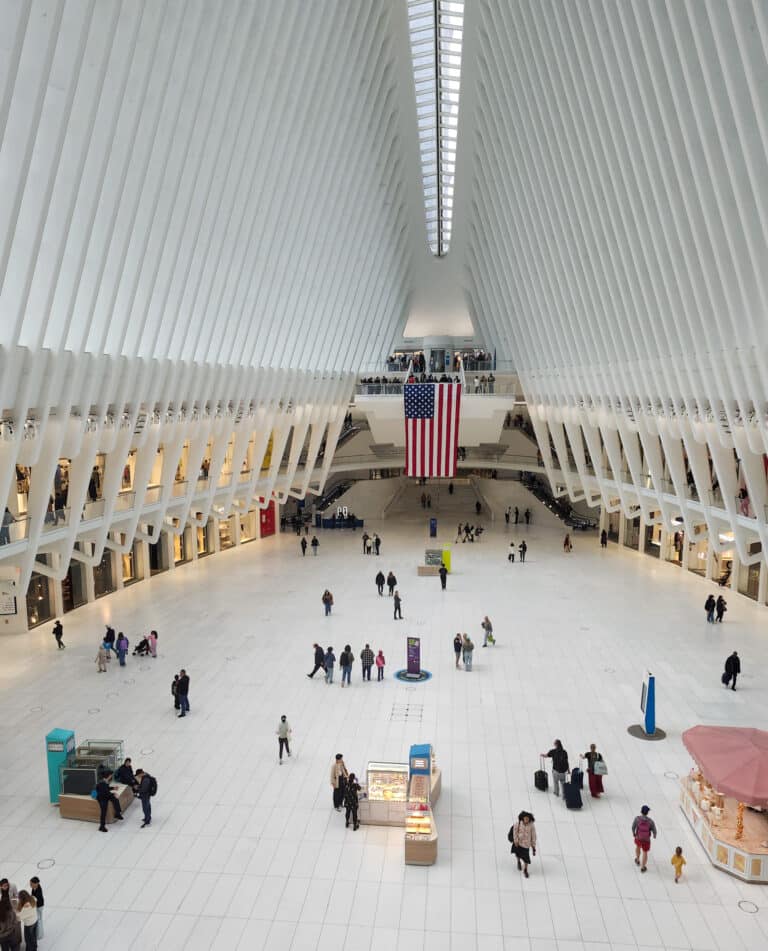
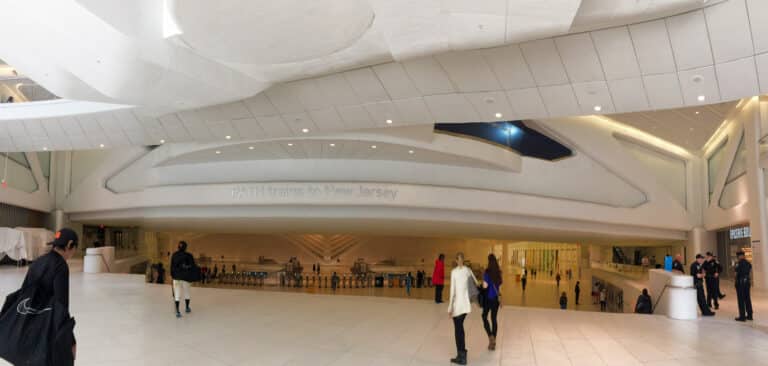
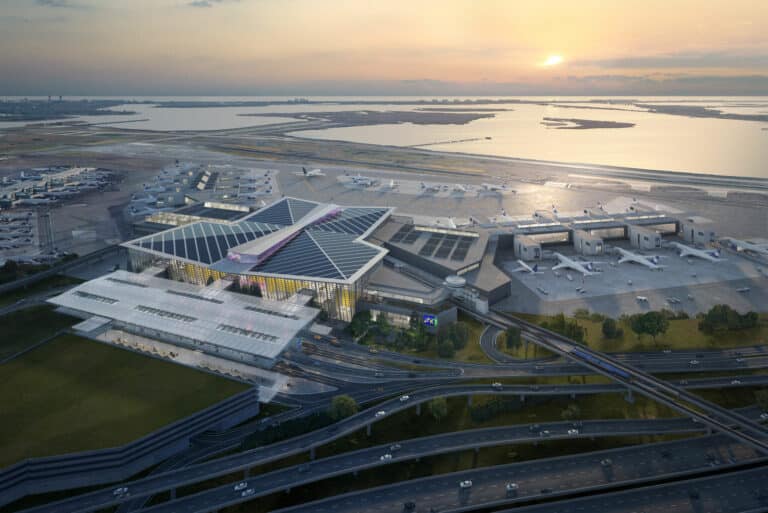
This four-level multimodal transportation hub was designed to accommodate trains, light rail, and pedestrian traffic. The facility features a lower concourse, an upper concourse, a spacious waiting hall, and a premium retail area. Located at the heart of the World Trade Center site, it enables seamless circulation between the district’s office towers for both workers and visitors. This iconic structure was designed by internationally renowned architect Santiago Calatrava.
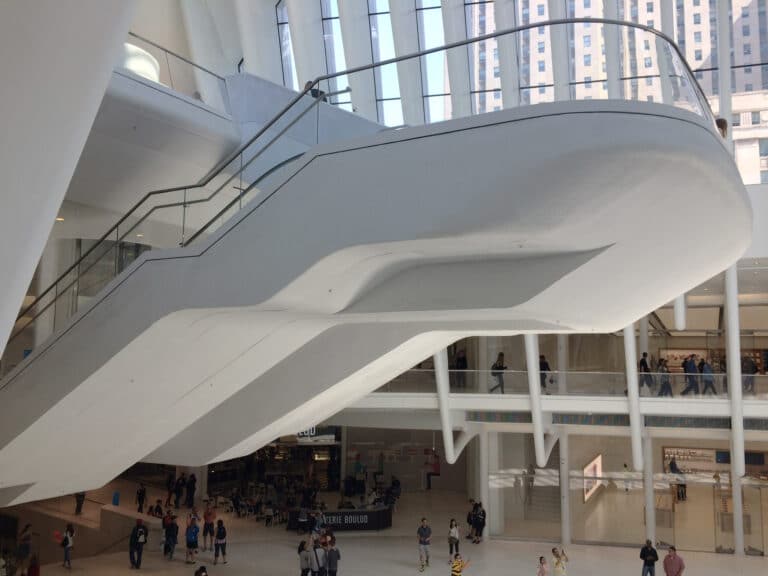
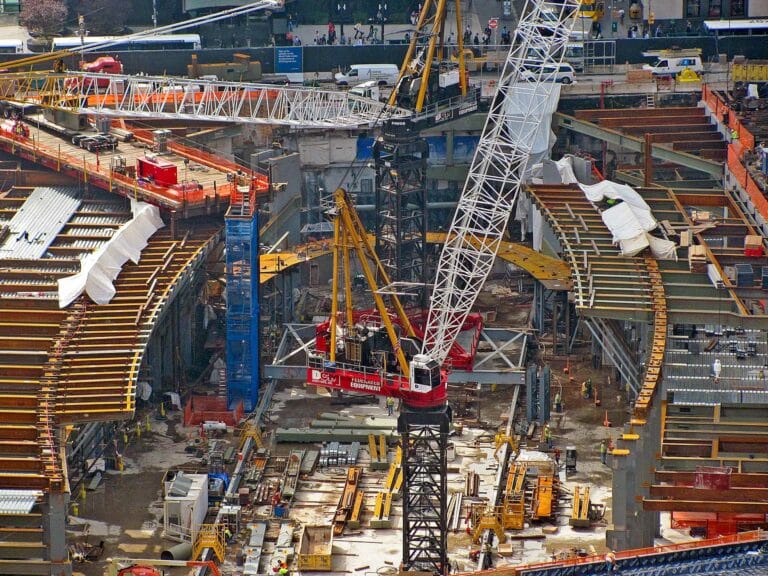
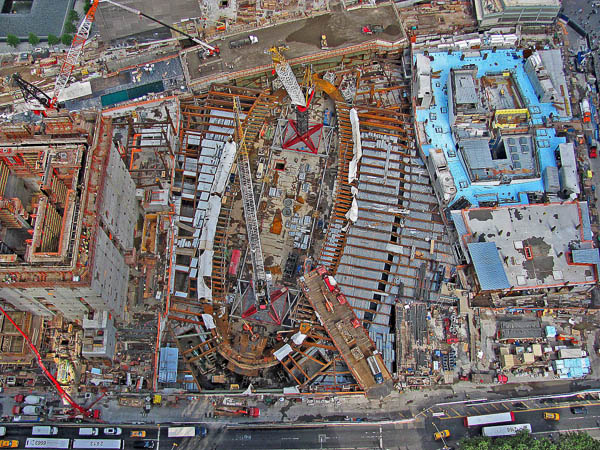
DPHV’s mandate included the fabrication engineering of the two massive transfer trusses located at either end of the hub, as well as the beams and columns serving its various levels. Several of these structural elements were designed to support the Oculus, the striking steel architectural feature whose form evokes the outstretched wings of a bird. As many of these components remain exposed to public view, particular attention was devoted to fabrication quality, detailing, and surface finishes to ensure the highest architectural standards.
Description of services provided
- Concept and design of all connections for the different sections of the Hub (beams, columns, trusses and girder box);
- Development of the erection procedure, transportation and assembly while taking into account the severe criteria for installation tolerances and manufacturing.