O’Hare Airport Canopy
Chicago, Illinois (USA)
Description du projet
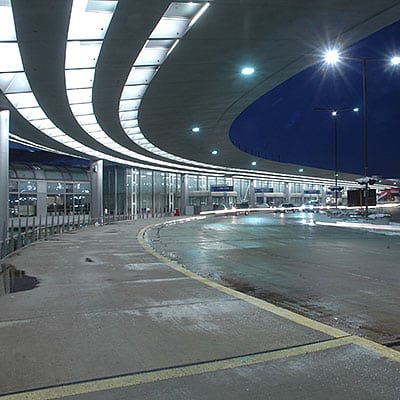
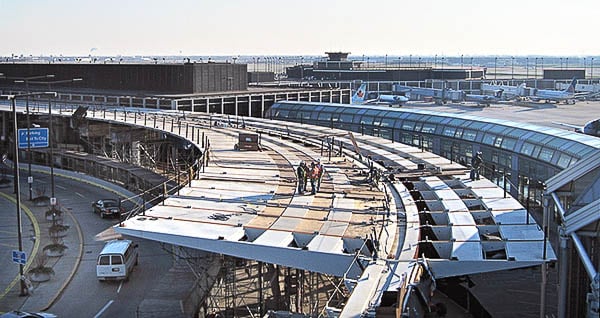
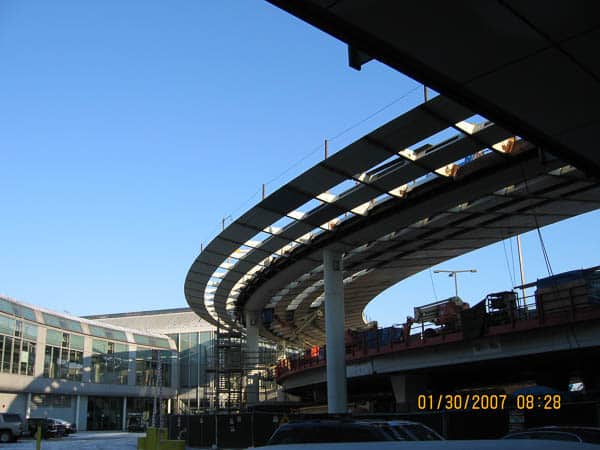
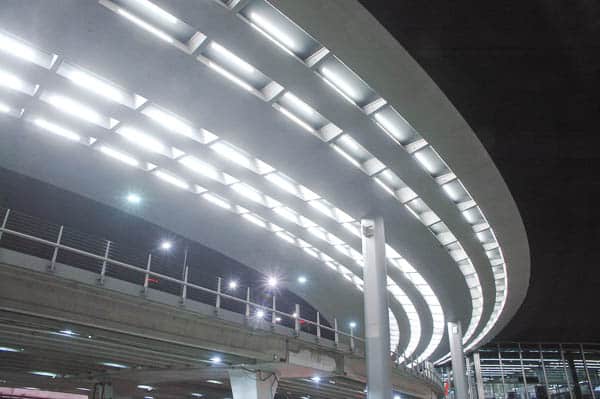
The contract included the engineering, designs, materials and fabrication of the steel structure of the indoor / outdoor canopy surrounding the terminal.
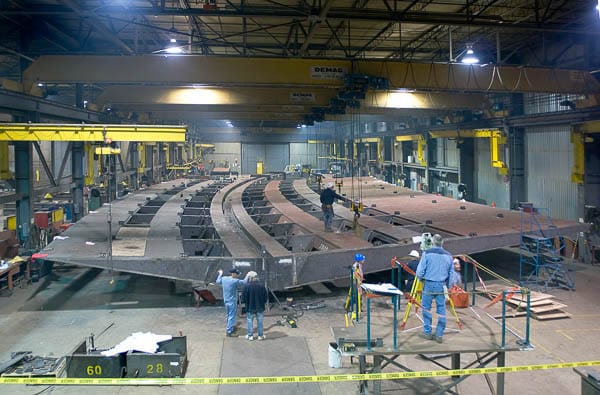
Divided into two phases, the project required 2,600 tons of structural steel, including built-up columns, heavy built-up beams and cantilevering panels made of steel plates. Some of the columns supporting the canopy weighed more than 30 tons.
Description of services provided
- Fabrication Engineering: Concept and design of all connections for the project.
- Construction Engineering: Development of the erection procedure, methods of assembly and transportation of the structural steel assemblies.