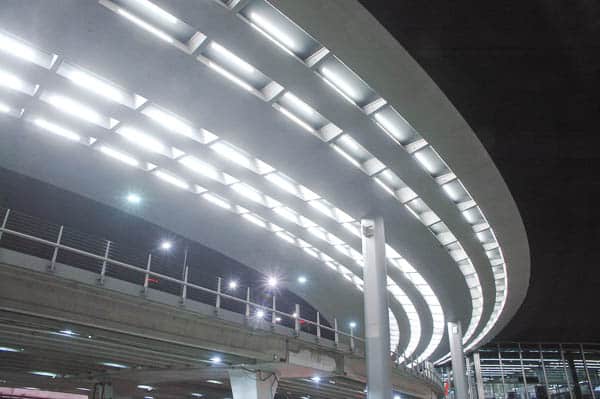
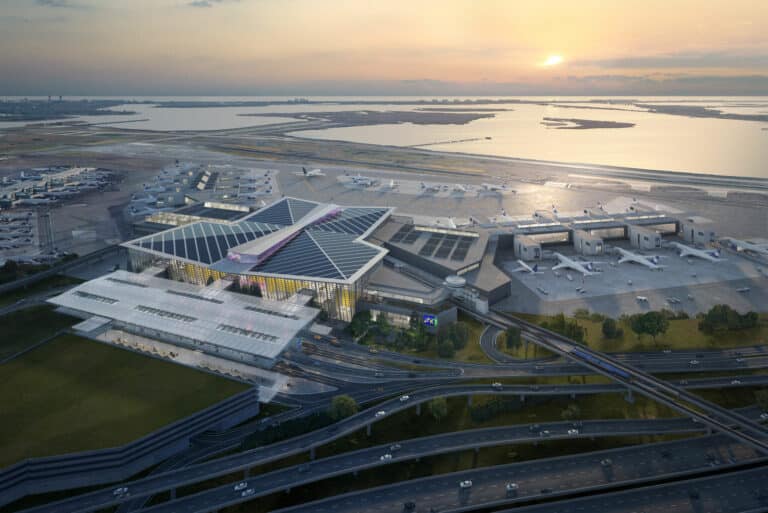
O’Hare Airport Canopy

Chicago, Illinois (USA)

Description du projet

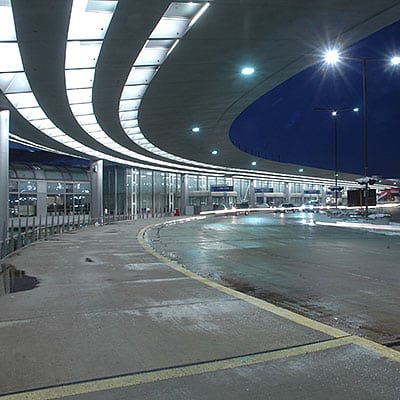
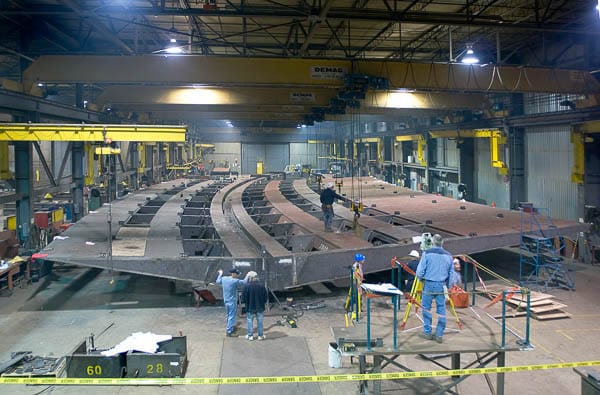
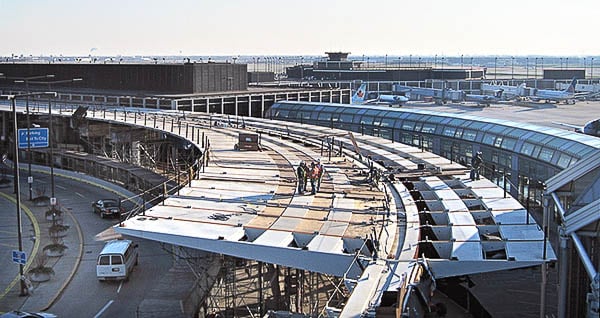
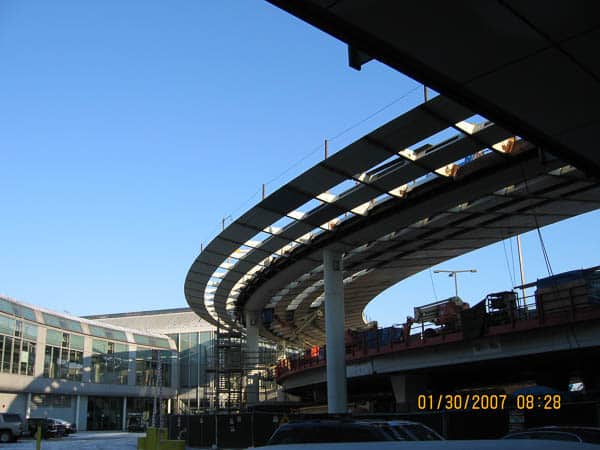
The contract included the engineering, designs, materials and fabrication of the steel structure of the indoor / outdoor canopy surrounding the terminal.

Divided into two phases, the project required 2,600 tons of structural steel, including built-up columns, heavy built-up beams and cantilevering panels made of steel plates. Some of the columns supporting the canopy weighed more than 30 tons.

Description of services provided

  • Fabrication Engineering: Concept and design of all connections for the project.
  • Construction Engineering: Development of the erection procedure, methods of assembly and transportation of the structural steel assemblies.
Complementary expertise dedicated to the success of your projects.

Privacy Overview
LOGO

This website uses cookies so that we can provide you with the best user experience possible. Cookie information is stored in your browser and performs functions such as recognising you when you return to our website and helping our team to understand which sections of the website you find most interesting and useful.

Strictly Necessary Cookies

Strictly Necessary Cookie should be enabled at all times so that we can save your preferences for cookie settings.

Analytics

This website uses Google Analytics to collect anonymous information such as the number of visitors to the site, and the most popular pages.

Keeping this cookie enabled helps us to improve our website.