Bay Adelaide Centre – North Tower Scotiabank
Toronto (ON)
Project description
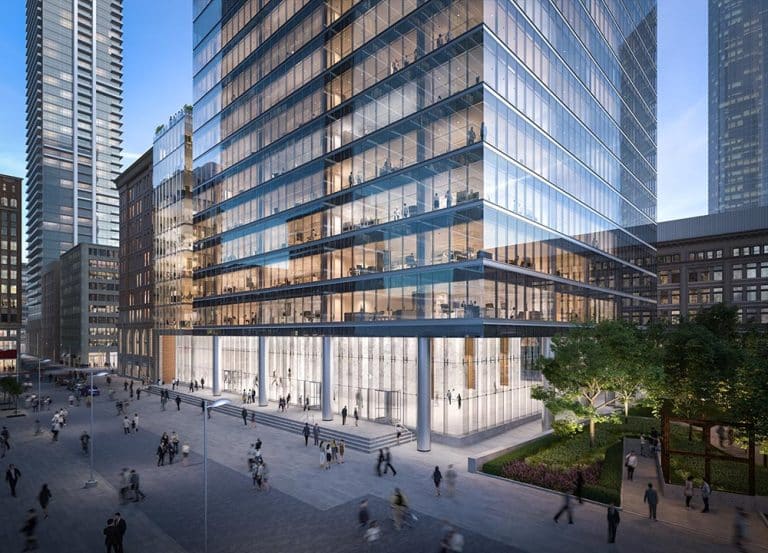
Scotiabank North Tower is the third and final tower of the Bay Adelaide Centre complex. Rising 32 storeys, with two levels of mechanical penthouse and a nine-storey podium, the building reaches a height of 139 m and provides approximately 46,450 m² of floor area, making it a prominent feature of Toronto’s downtown skyline.
The tower offers direct access to Toronto’s underground PATH network from the mezzanine level and includes four levels of underground parking.
The project achieved LEED® Platinum Core and Shell certification and features a glazed curtain wall with a metal panel building envelope system, as well as state-of-the-art operational, environmental, and security systems.
Services provided
- Connection engineering and support for the production of fabrication drawings for the entire tower, on behalf of Walters Group.
- Structural analysis for the installation of a green roof system, on behalf of Greenford Construction.