Bois-de-Boulogne Multisports Center
Laval (QC)
Project Description
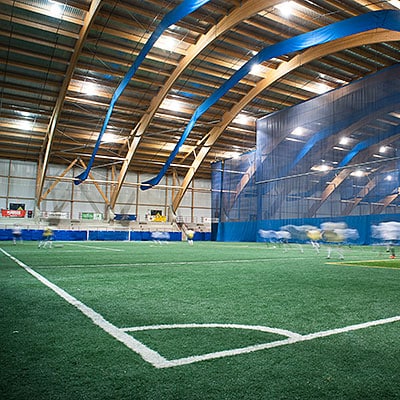
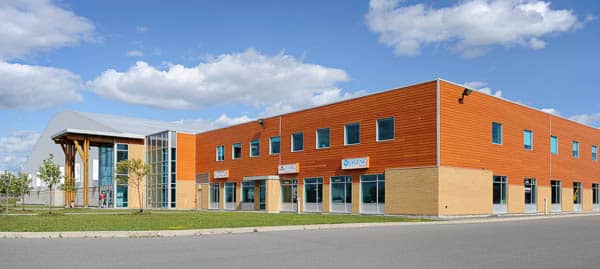
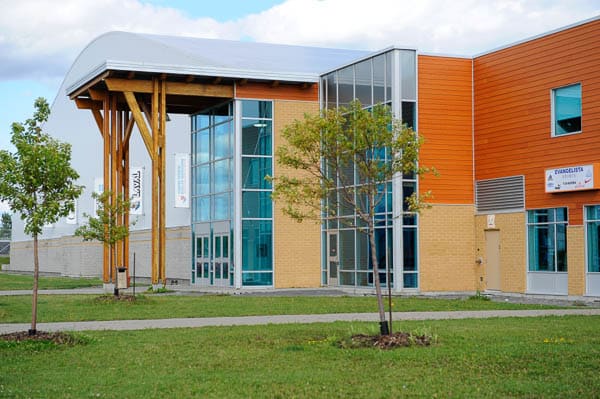
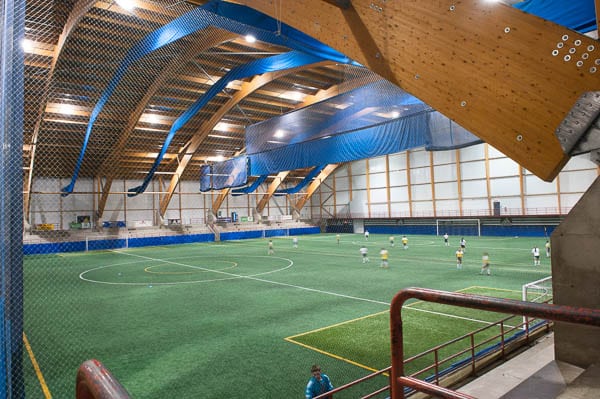
- Recreational building of 120m x 150m consisting mainly of timber framing.
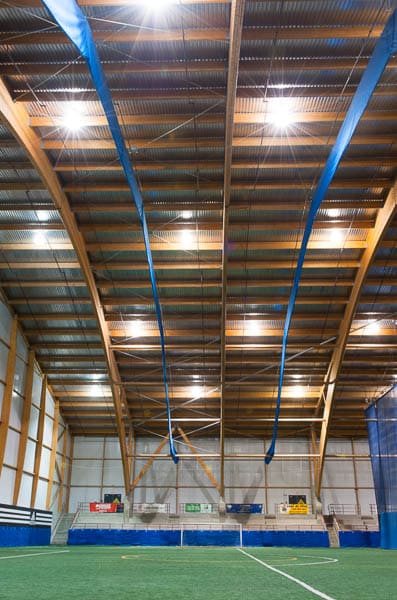
- The structure covering the soccer field consists of wooden 1.8m deep arches with a clear span of 78m. The gymnasium roof is built using wooden framing consisting of 30m long arched girders with tension ties.
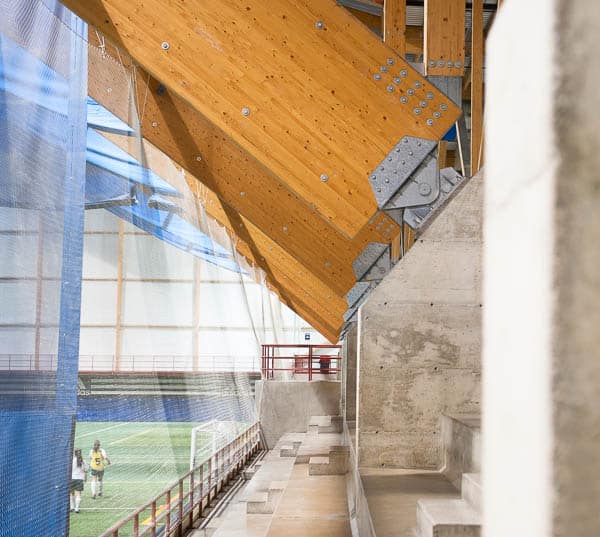
- The construction also includes portions built with reinforced concrete, prefabricated concrete bleachers and structural steel.
- The main challenge for this project was the coordination between the various trades and working out the details to ensure the assembly of all the different structural components.
Description of services provided
- Analysis and design of foundations, structural elements in concrete and steel;
- Verification of design for the timber elements in accordance with the National Building Code of Canada and the standards for wood Construction in Canada;
- Coordination and site supervision.