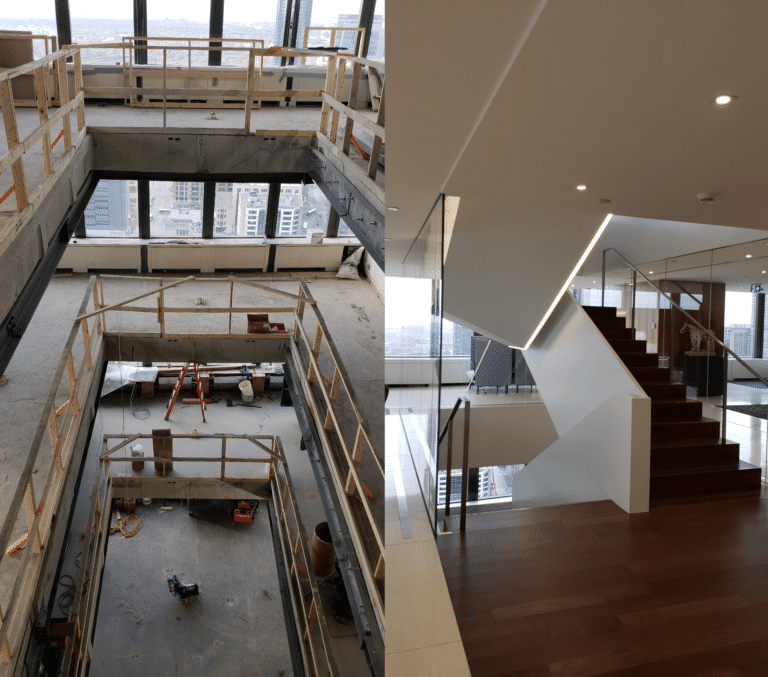

Fasken – Self-supporting monumental staircases
Montreal (QC)
PROJECT DESCRIPTION
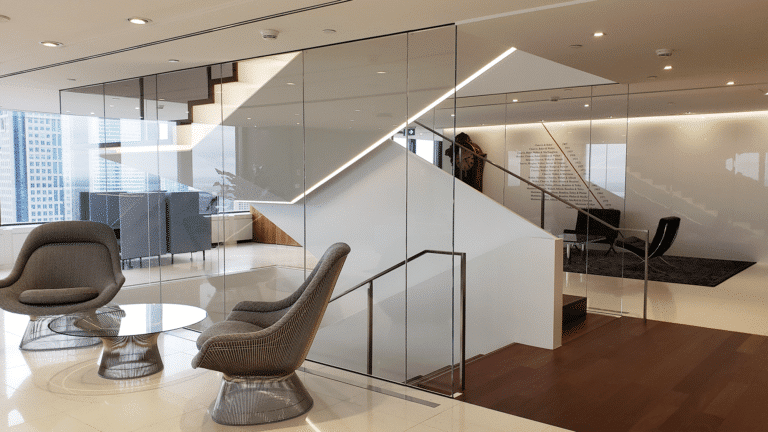
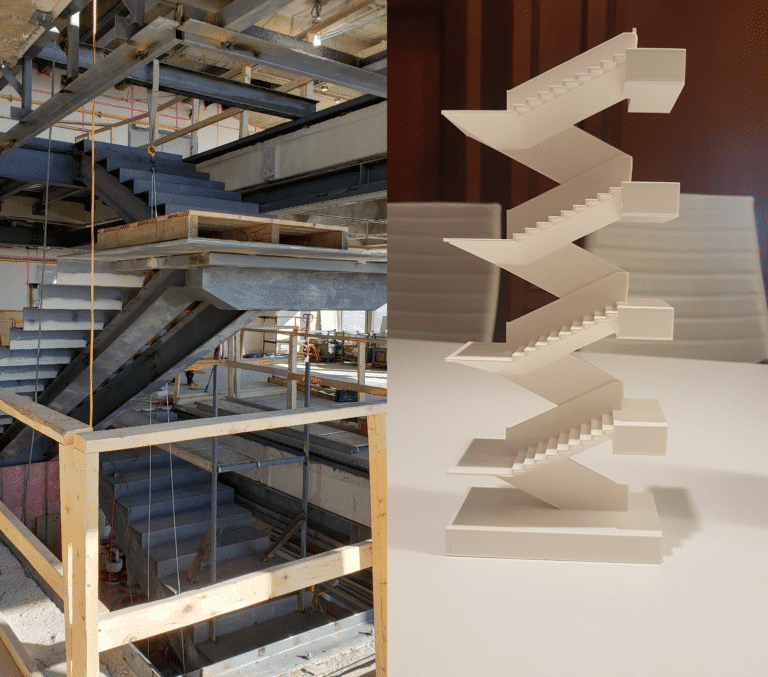
Structural design and reinforcement as part of the addition of self-supporting monumental staircases spanning five levels, constructed within the offices of the law firm Fasken at Place Victoria.
Architecture by: NEUF Architect(e)s
DESCRIPTION OF THE SERVICES PROVIDED
- Analysis and design of reinforcement for the existing waffle slabs at each floor to allow for the creation of the required openings for stair integration;
- 3D finite element modeling of the self-supporting stair structure to validate global behavior, structural demands, and serviceability criteria;
- Planning of splices within the stair members to allow for transportation and handling of components up to Level 33 using the building’s freight elevator;
- Review of shop drawings for the structural steel framing.