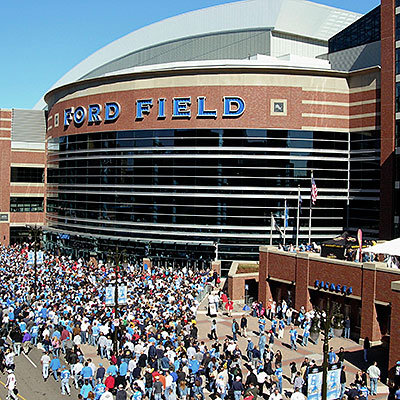
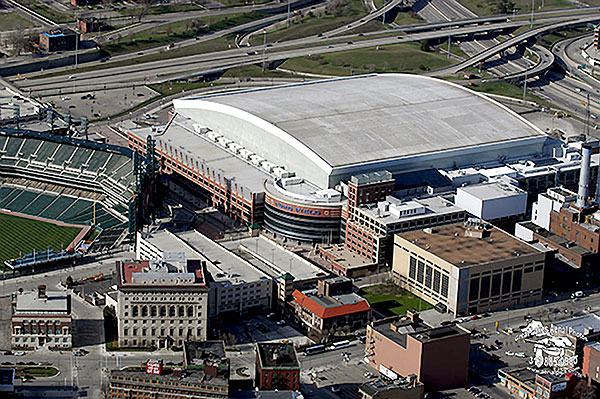
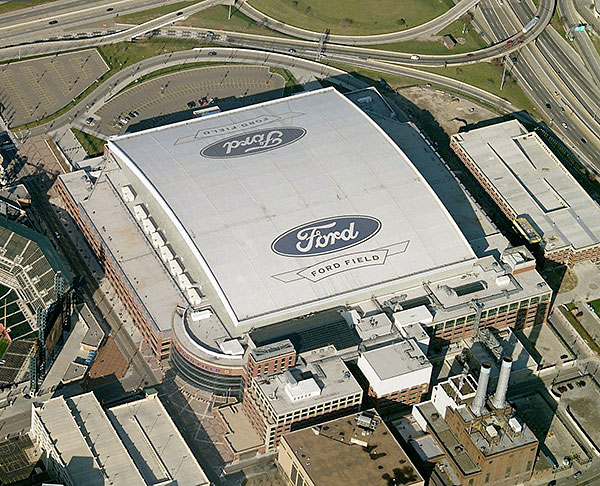
Ford Field Lions Stadium (Football – NFL)
Detroit, Michigan (USA)
Project Description
- New football stadium for the Detroit Lions.
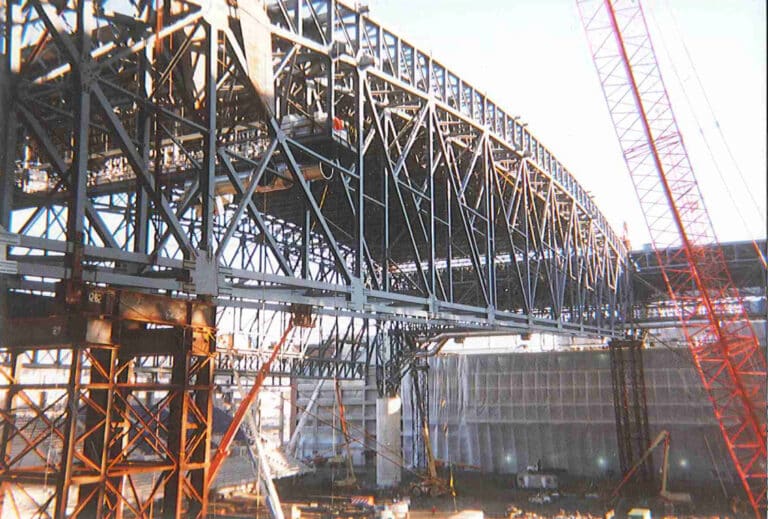
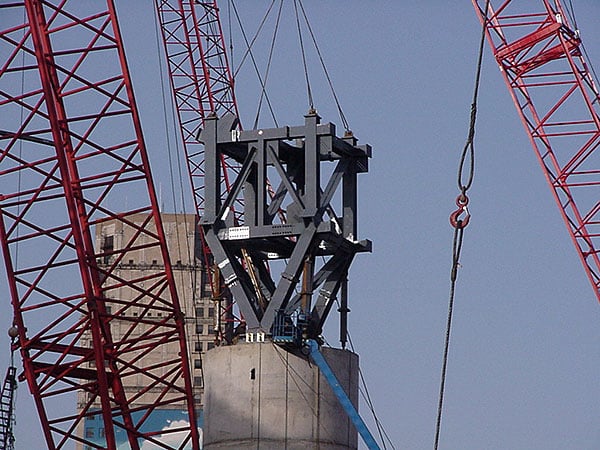
- 600 ft span steel trusses supported on reinforced concrete columns.
- The whole of the roof structure to form a rigid three-dimensional finite state record in the three directions.
- Total area: 1,826,250 sq ft. Seating capacity: 65,000.
Description of services provided
- Fabrication Engineering: Concept and design of all connections. Connections were relatively complex (three-dimensional) and often received up to 12 main members.
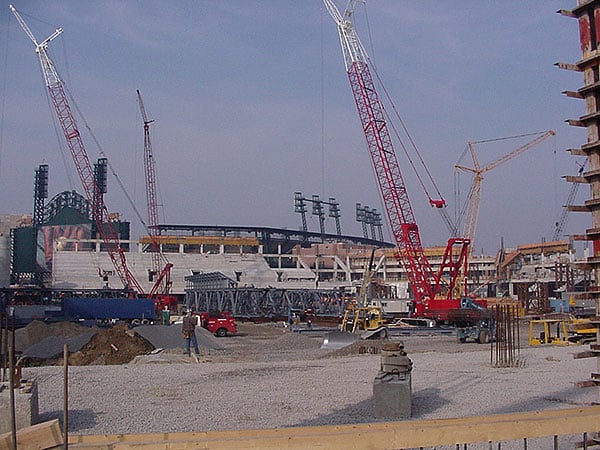
- Construction Engineering: To speed up the installation of the steel structure, a pioneering method was proposed which consists of assembling the roof on the ground in two sections of about 3 400 tons, lifting units to the projected level (100 ft. above ground) using specially designed cylinders and connecting to the main columns.