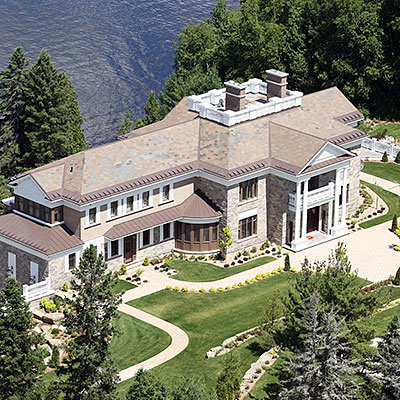
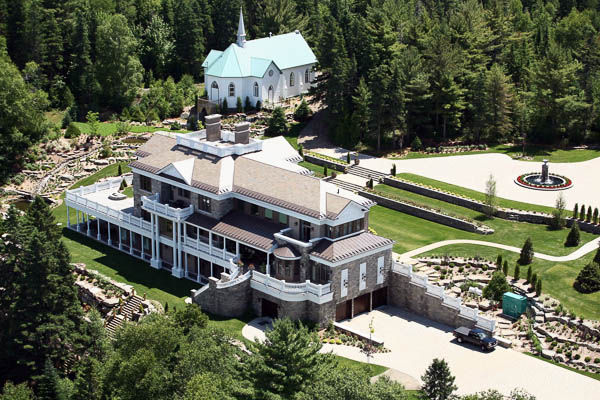
Chartrand-Bouchard House, St-Donat

St-Donat (QC)

Project Description

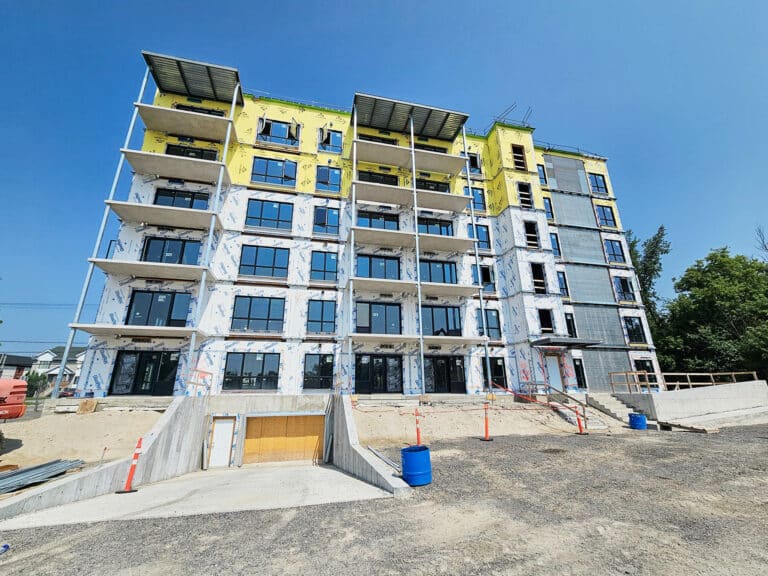
  • Prestigious two-storey mansion with ground floor and upper floor in concrete.
  • Steel and wood framing
  • Total surface area of approximately 12,000 sq ft

Description of services provided

  • Design plans and specifications for construction;
  • Review of shop drawings;
  • Coordination during construction and partial site supervision.
Complementary expertise dedicated to the success of your projects.

Privacy Overview
LOGO

This website uses cookies so that we can provide you with the best user experience possible. Cookie information is stored in your browser and performs functions such as recognising you when you return to our website and helping our team to understand which sections of the website you find most interesting and useful.

Strictly Necessary Cookies

Strictly Necessary Cookie should be enabled at all times so that we can save your preferences for cookie settings.

Analytics

This website uses Google Analytics to collect anonymous information such as the number of visitors to the site, and the most popular pages.

Keeping this cookie enabled helps us to improve our website.