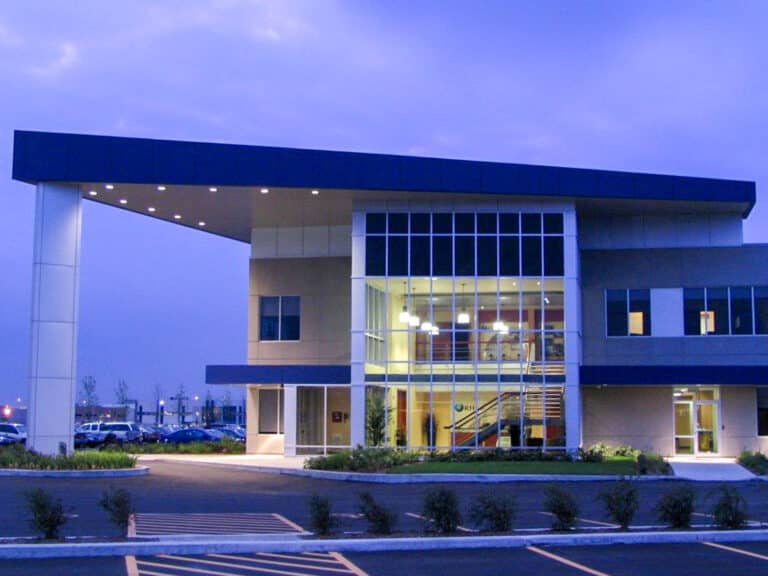
RTI Claro – Phases I & II
Laval (QC)
Project Description
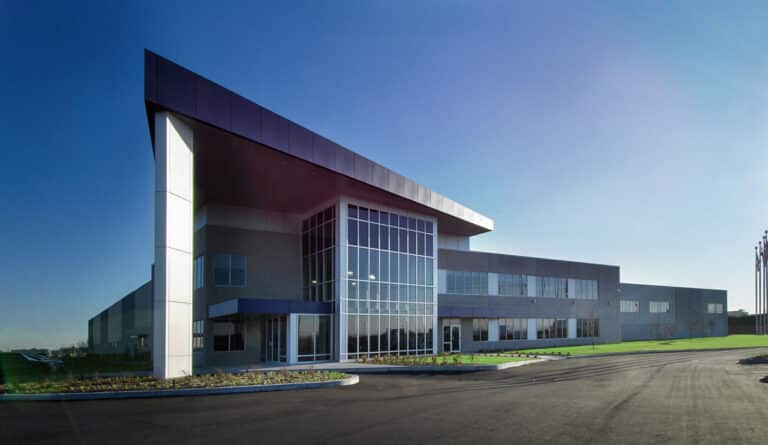
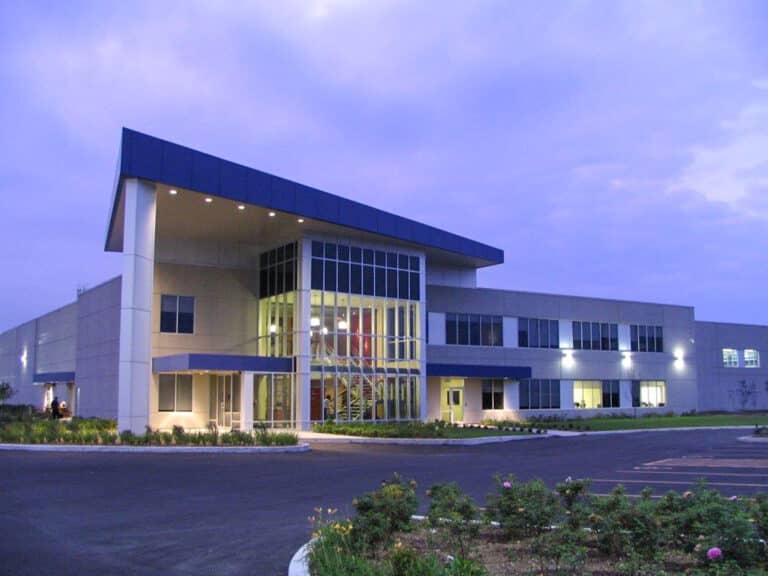
Industrial building for the production of aircraft parts is also home to the head office. Steel structures including beams, girders, columns and overhead cranes were also installed. Special foundations for equipment. Total Area: 176,200 sq ft.
Description of services provided
- Design plans and specifications for building
- Coordination with other trades
- Coordination and partial field supervision
- Verification of shop drawings